Property Access
Frontage Type: County Road, Road Surface: Asphalt
Appliances & Equipment
Convection Oven, Dishwasher, Disposal, Double Oven, Dryer, Freezer, Gas Cooktop, Gas Oven, Refrigerator, Tankless Water Heater, Washer, Water Softener Owned, Wine Cooler
Building
Built in 2013, Living area: 3319.0, Levels: Two, Construction Materials: Frame, Stucco
Community
Sidewalks, Street Lights, Gated, Curbs
Cooling
Central Air, Zoned
Energy Saving
Energy Efficiency: HVAC, Water Conservation: Low-Flow Fixtures
Exterior Features
Patio/Porch Features: Rear Porch, Screened
Fireplaces
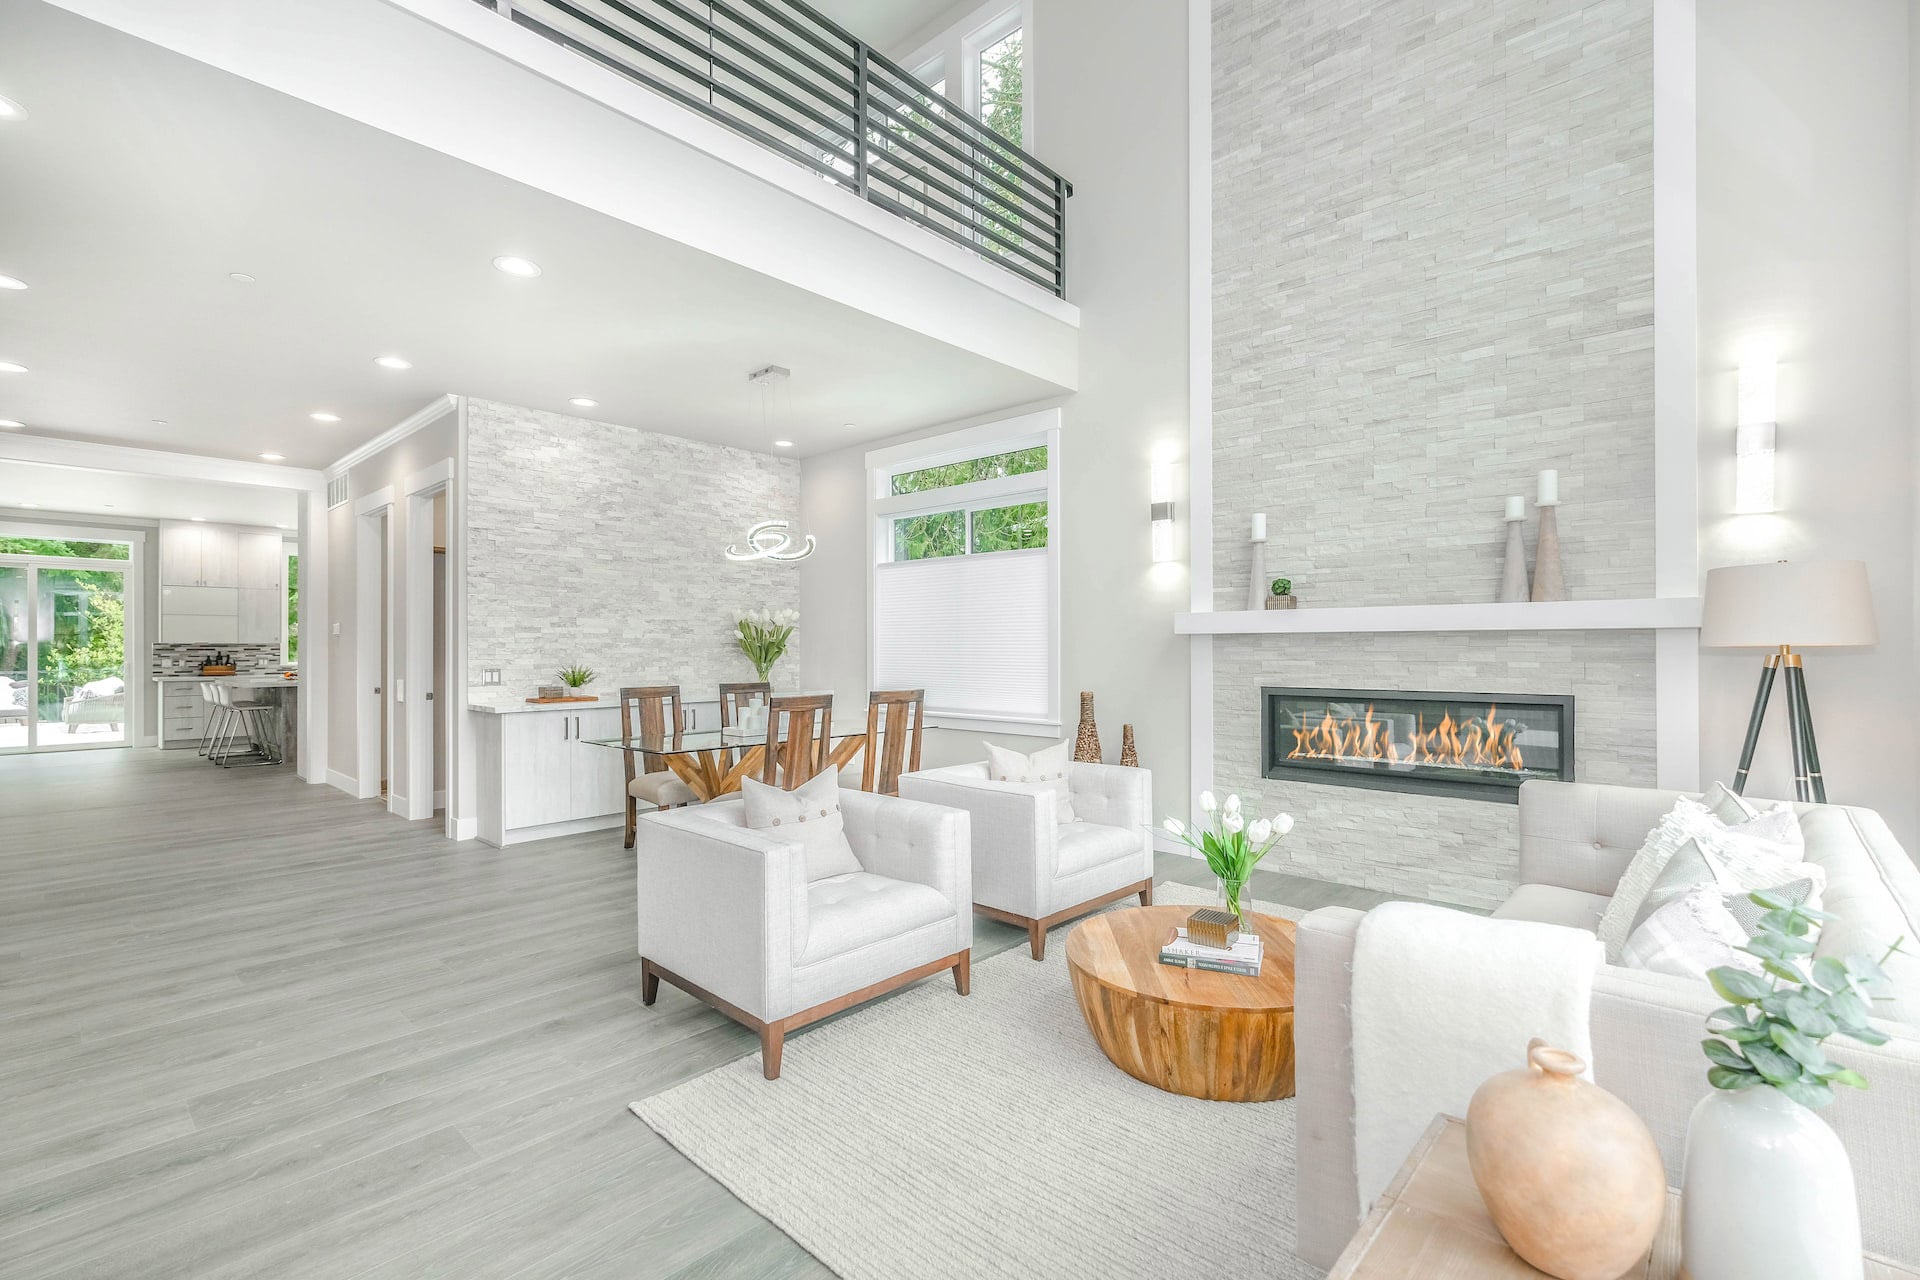
Free Standing, Gas, Outside, Wood Burning
Heating
Central, Hot Water, Natural Gas
Home Owner's Association
Association Fee: $766, Fee Frequency: Quarterly, Fee Includes: Maintenance Grounds, Security, Amenities: Pool, Basketball Court, Children's Pool, Clubhouse, Dog Park, Fitness Center, Gated, Jogging Path, Maintenance Grounds, Park, Playground, Security
Interior Features
Breakfast Nook, Built-in Features, Ceiling Fan(s), Eat-in Kitchen, Entrance Foyer, His and Hers Closets, Jack and Jill Bath, Kitchen Island, Open Floorplan, Pantry, Primary Bathroom -Tub with Separate Shower, Primary Downstairs, Smart Thermostat, Walk-In Closet(s)
Laundry
Gas Dryer Hookup, Lower Level, Sink, Washer Hookup
Lot
0.22 acres, Many Trees, Sprinklers In Front, Sprinklers In Rear
Parking
Garage, Garage Door Opener
Pool
In Ground, Fenced, Gas Heat, Heated, Screen Enclosure, Waterfall
Property
Updated/Remodeled, Protected Preserve, Trees/Woods
Security Features
Carbon Monoxide Detector(s), Gated with Guard, Smoke Detector(s)
Taxes
Parcel Number: 0702912800, Annual Amount: $9,155, Year: 2025
Utilities
Cable Available, Electricity Connected, Natural Gas Connected, Sewer Connected, Water Connected, Water Source: Public, 220 Volts, Underground