Property Access
Frontage Type: City Street, Road Surface: Asphalt
Appliances & Equipment
Dishwasher, Disposal, Electric Oven, Electric Range, Electric Water Heater, Ice Maker, Microwave, Refrigerator
Building
Built in 2002, Living area: 2553.0, Building faces Northwest, Levels: One and One Half, Entry level: 1, Construction Materials: Brick Veneer, Fiber Cement, Frame
Community
Sidewalks, Suburban, Street Lights, Curbs
Cooling
Central Air, Electric, Zoned
Exterior Features
Patio/Porch Features: Patio, Fire Pit
Fence
Fenced, Back Yard, Wood
Fireplaces
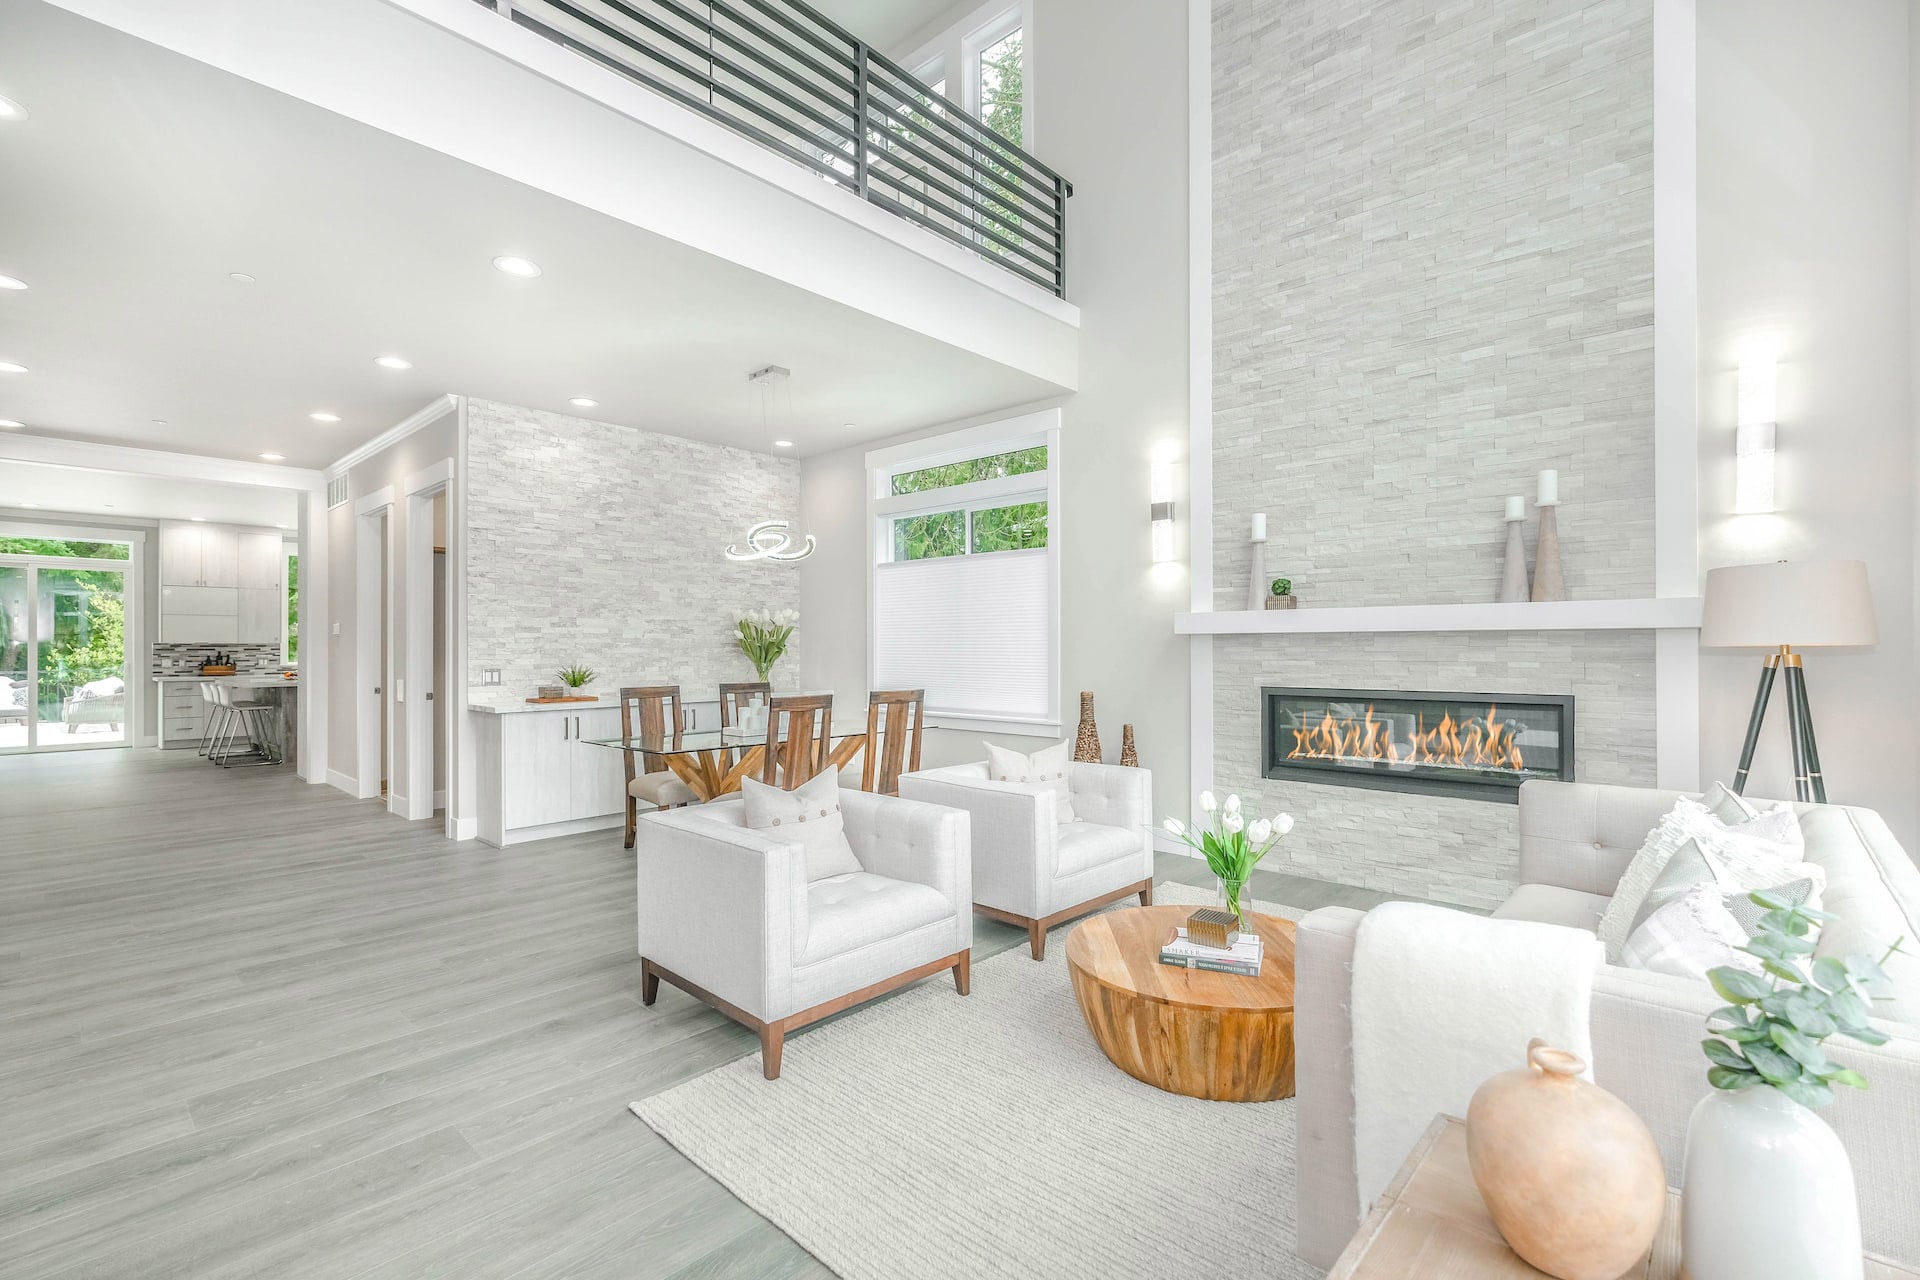
1 fireplace, Wood Burning
Heating
Central, Electric, Heat Pump
Home Owner's Association
Association Fee: $275, Fee Frequency: Annually
Interior Features
Breakfast Bar, Breakfast Nook, Built-in Features, Ceiling Fan(s), Eat-in Kitchen, Entrance Foyer, Guest Suite, In-Law Floorplan, Open Floorplan, Primary Bathroom -Tub with Separate Shower, Primary Downstairs, Split Bedrooms, Vaulted Ceiling(s), Walk-In Closet(s)
Laundry
Electric Dryer Hookup, Lower Level, Washer Hookup
Lot
0.47 acres, Dimensions: 69 x 119 x 168 x 55 x 175, Irregular Lot, Sprinklers In Front, Sprinklers In Rear
Parking
Attached, Garage, Garage Door Opener
Pool
In Ground, Pool Sweep, Waterfall
Property
Other structures: Workshop
Taxes
Parcel Number: 1490441545, Annual Amount: $4,419.95, Year: 2025, Zoning description: Single Family
Utilities
Cable Connected, Electricity Connected, Sewer Connected, Water Connected, Water Source: Public, 220 Volts in Garage, 220 Volts in Workshop, Underground