

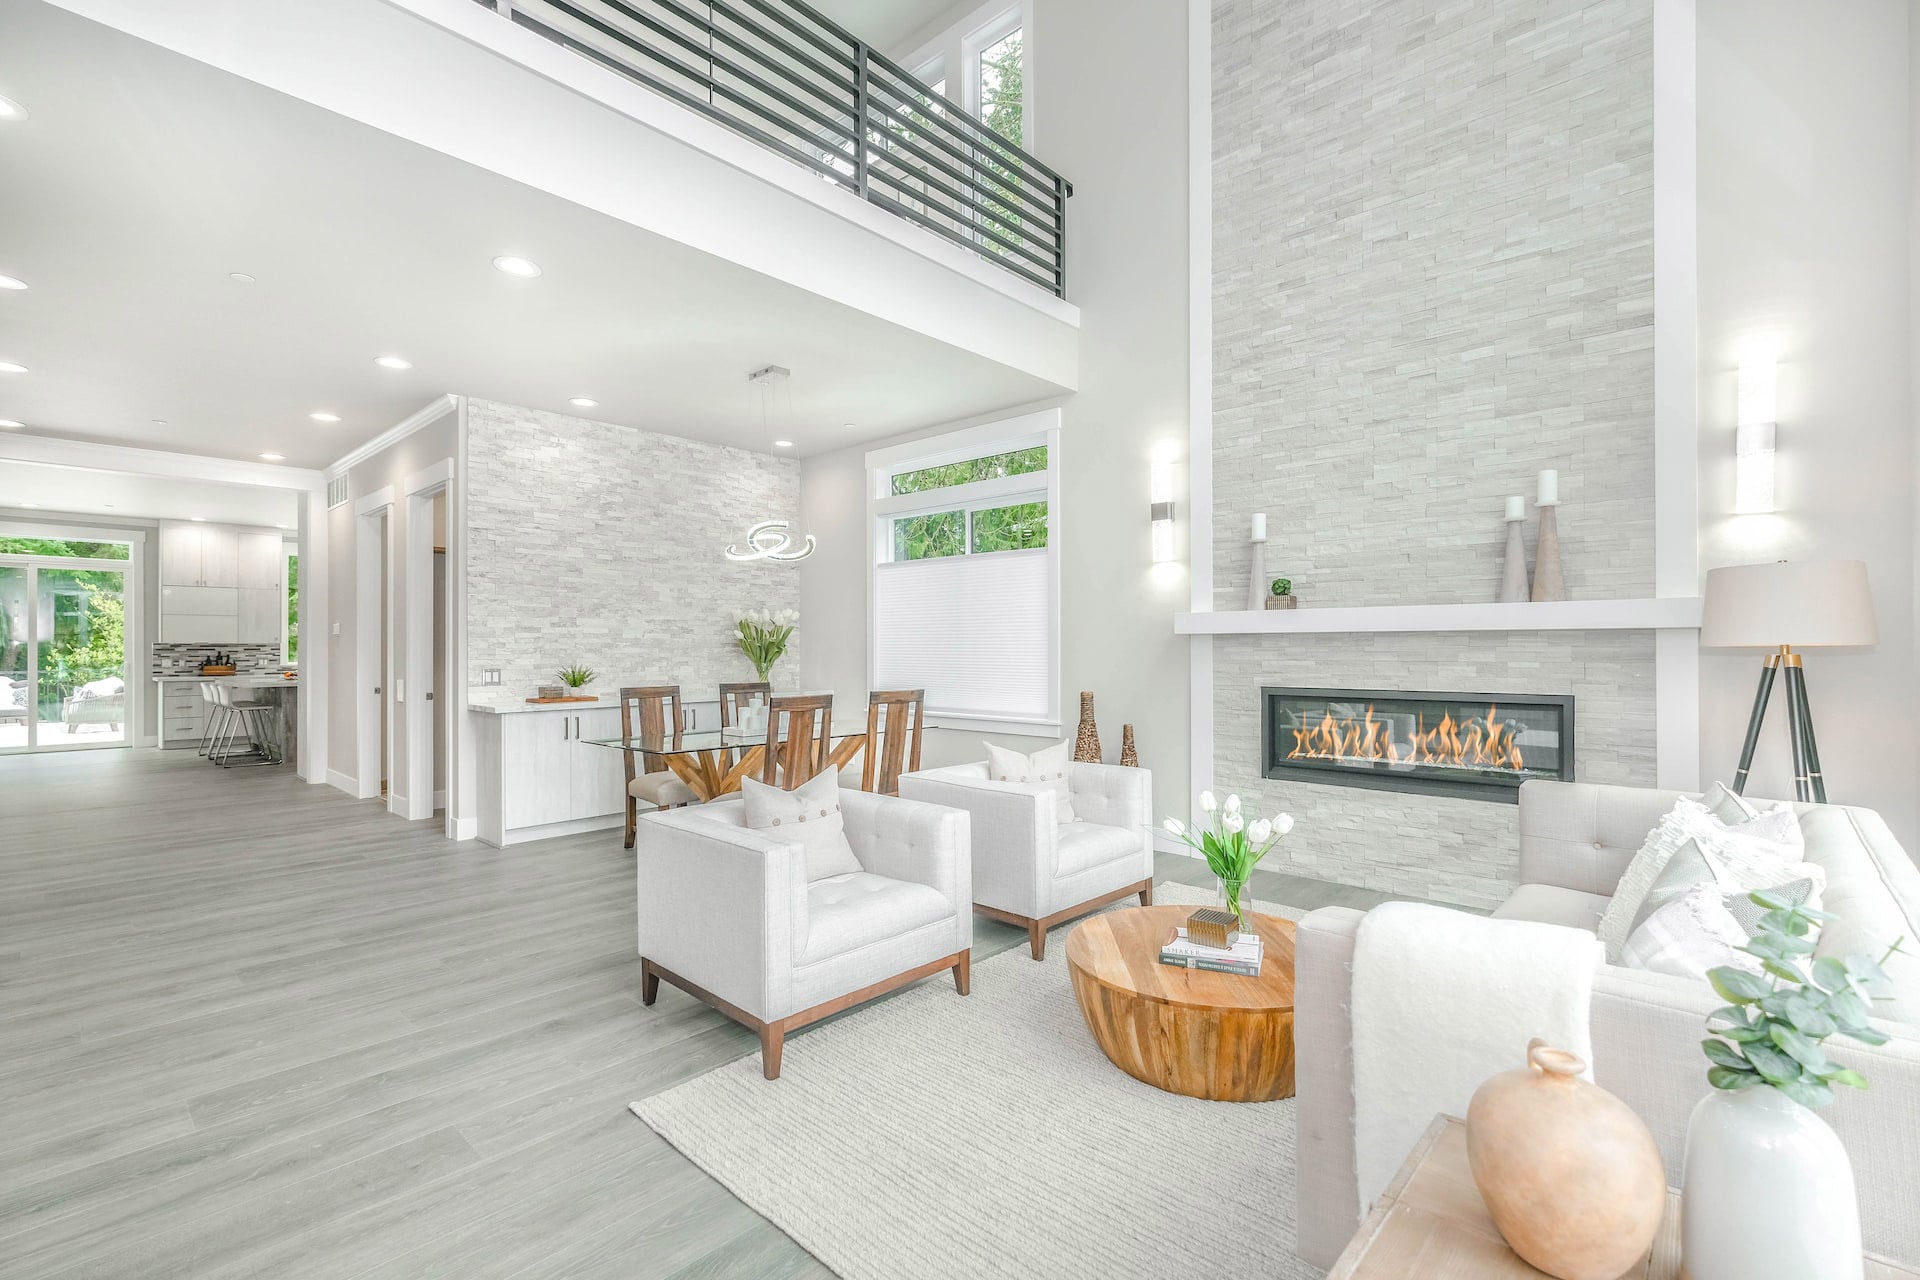
390 WOODS Lane

St. Augustine, FL 32092
Beds
3
Baths
3
Square Ft.
1,760
$379,990
The OSPREY floor plan is a two-story home with the owner's suite located on the first floor. It boasts three bedrooms, two and a half bathrooms, a loft, and a two-car garage. The house comes with various features such as 42'' kitchen and bathroom cabinets, quartz kitchen countertops, whole houseRead MoreRead Less
This data up-to-date as of . Listing courtesy of OLYMPUS EXECUTIVE REALTY, INC.
Listing Snapshot
Days Online
1
Last Updated
Property Type
Townhouse
Beds
3
Full Baths
2
Partial Baths
1
Square Ft.
1,760
Lot Size
0.07 Acres
Year Built
2026
MLS Number
2164791
Property Location Map
Additional Details
Property Access
Road Surface: Asphalt
Appliances & Equipment
Dishwasher, Disposal, Gas Oven, Gas Range, Gas Water Heater, Microwave, Tankless Water Heater
Building
Built in 2026, Living area: 1760.0, Construction Materials: Fiber Cement, Frame
Cooling
Central Air
Energy Saving
Energy Efficiency: Windows
Exterior Features
Patio/Porch Features: Covered, Patio
Garage
2 spaces
Heating
Central
Home Owner's Association
Association Fee: $257, Fee Frequency: Monthly, Amenities: Pool, Children's Pool, Clubhouse, Jogging Path, Maintenance Grounds, Playground, Tennis Court(s)
Interior Features
Breakfast Bar, Eat-in Kitchen, Entrance Foyer, Pantry, Primary Bathroom - Shower No Tub, Primary Downstairs, Split Bedrooms, Walk-In Closet(s)
Laundry
Electric Dryer Hookup, Washer Hookup
Lot
0.07 acres, Irregular Lot
Parking
Attached, Garage, Garage Door Opener
Property
Under Construction
Roof
Shingle
Security Features
Smoke Detector(s)
Sewer
Public Sewer
Taxes
Parcel Number: 0103816390, Annual Amount: $1,010.15, Year: 2025, Zoning description: PUD
Utilities
Cable Available, Electricity Available, Natural Gas Available, Sewer Available, Water Available, Water Connected, Water Source: Public
Find The Perfect Home

'VIP' Listing Search

Whenever a listing hits the market that matches your criteria you will be immediately notified.

Join The List
Mortgage Calculator
Monthly Payment
$0
Andrew Michael
Team Leader & Real Estate Agent
Agent profile image

Schools In The Area

Check out nearby schools with ratings and contact info.

Similar Listings

View More Listings

Data last updated . Information herein is deemed reliable but not guaranteed and is provided exclusively for consumers personal, non-commercial use, and may not be used for any purpose other than to identify prospective properties consumers may be interested in purchasing.
Data last updated: