

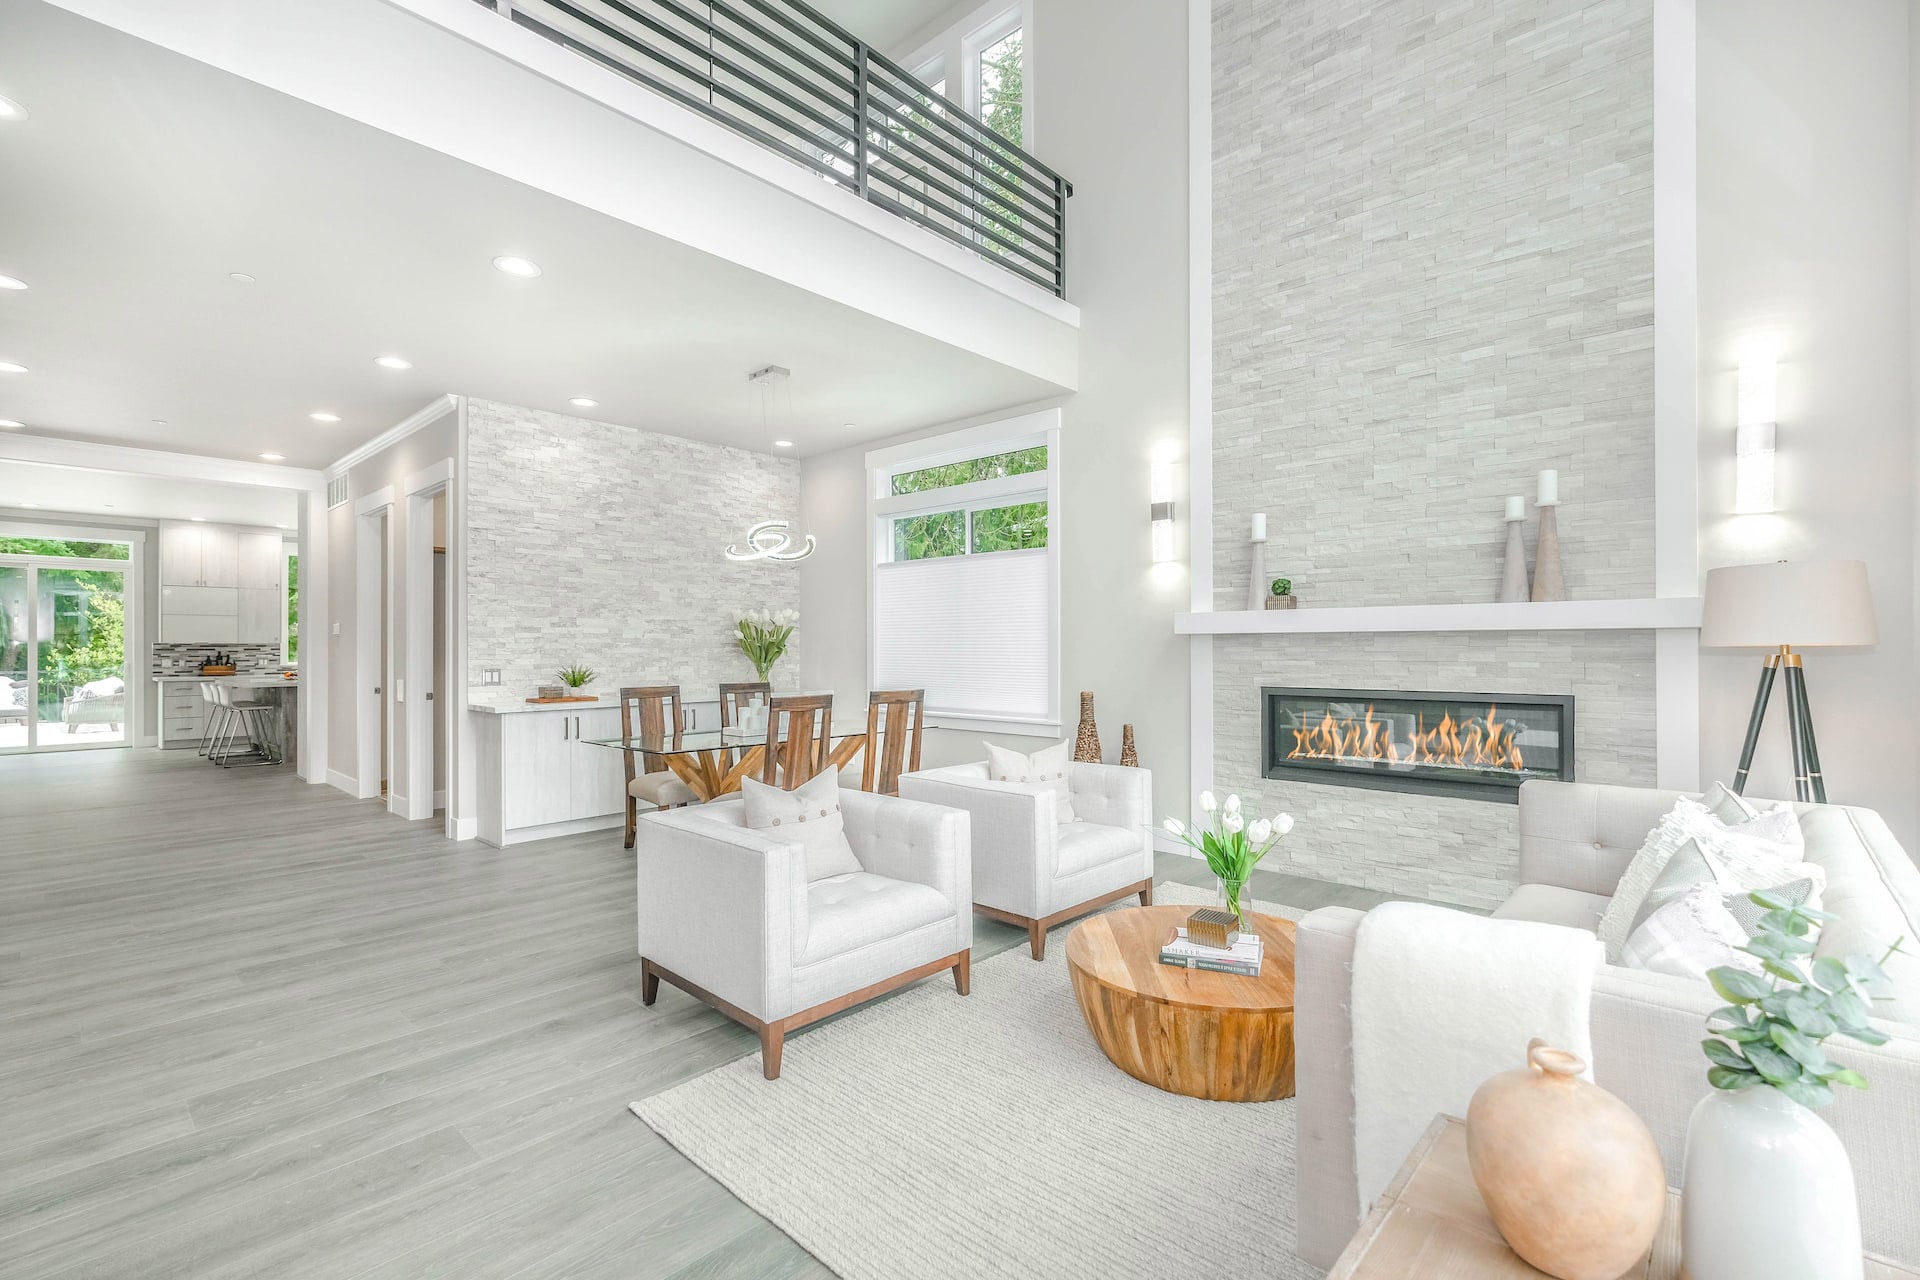
154 BELFORT Court

St. Augustine, FL 32092
Beds
3
Baths
3
Square Ft.
1,799
$364,000
Under Construction: Ready November 2026! Introducing the Osprey floor plan by Lennar Townhomes - a spacious unit featuring 3 bedrooms, 2.5 bathrooms, and a two-car garage. This home includes Lennar's signature Everything's Included package: elegant white quartz countertops, 42-inch cabinetry, and a complete Frigidaire stainless steel appliance, range, dishwasher, microwave, andRead MoreRead Less
This data up-to-date as of . Listing courtesy of LENNAR REALTY INC.
Listing Snapshot
Days Online
24
Last Updated
Property Type
Townhouse
Beds
3
Full Baths
2
Partial Baths
1
Square Ft.
1,799
Lot Size
0.05 Acres
Year Built
2026
MLS Number
2161195
Property Location Map
Additional Details
Property Access
Road Surface: Asphalt
Appliances & Equipment
Dishwasher, Disposal, Electric Cooktop, Electric Oven, Electric Range, Electric Water Heater, Ice Maker, Microwave, Refrigerator
Building
Built in 2026, Living area: 1799.0, Levels: One, Construction Materials: Fiber Cement, Frame
Cooling
Central Air, Electric
Energy Saving
Energy Efficiency: Windows
Exterior Features
Patio/Porch Features: Patio, Screened
Floors
Carpet, Tile
Garage
2 spaces
Heating
Central, Electric, Heat Pump
Home Owner's Association
Association Fee: $204, Fee Frequency: Monthly, Amenities: Pool, Clubhouse, Fitness Center, Jogging Path, Playground, Tennis Court(s), Trash
Interior Features
Breakfast Bar, Eat-in Kitchen, Pantry, Primary Bathroom - Shower No Tub, Split Bedrooms, Walk-In Closet(s)
Laundry
Electric Dryer Hookup, Washer Hookup
Lot
0.05 acres, Sprinklers In Front, Sprinklers In Rear
Parking
Attached, Garage, Garage Door Opener
Property
Under Construction
Roof
Shingle
Sewer
Public Sewer
Taxes
Parcel Number: 000, Annual Amount: $3,308.7, Year: 2025
Utilities
Electricity Connected, Sewer Connected, Water Connected, Water Source: Public
Water Features
Pond
Find The Perfect Home

'VIP' Listing Search

Whenever a listing hits the market that matches your criteria you will be immediately notified.

Join The List
Mortgage Calculator
Monthly Payment
$0
Andrew Michael
Team Leader & Real Estate Agent
Agent profile image

Schools In The Area

Check out nearby schools with ratings and contact info.

Similar Listings

View More Listings

Data last updated . Information herein is deemed reliable but not guaranteed and is provided exclusively for consumers personal, non-commercial use, and may not be used for any purpose other than to identify prospective properties consumers may be interested in purchasing.
Data last updated: