Property Access
Frontage Type: City Street, Road Surface: Asphalt
Appliances & Equipment
Dishwasher, Disposal, Electric Oven, Gas Cooktop, Gas Water Heater, Microwave, Plumbed For Ice Maker, Tankless Water Heater
Building
Built in 2026, Living area: 2900.0, Building faces Northeast, Levels: Two, Entry level: 1, Construction Materials: Fiber Cement
Cooling
Central Air, Multi Units, Zoned
Energy Saving
Energy Efficiency: Appliances, Construction, HVAC, Insulation, Water Heater
Exterior Features
Patio/Porch Features: Covered, Front Porch, Rear Porch
Home Owner's Association
Association Fee: $840, Fee Frequency: Annually, Fee Includes: Maintenance Grounds, Amenities: Pool, Basketball Court, Children's Pool, Dog Park, Fitness Center, Jogging Path, Maintenance Grounds, Management - Full Time, Management - Off Site, Park, Pickleball, Playground, Tennis Court(s)
Interior Features
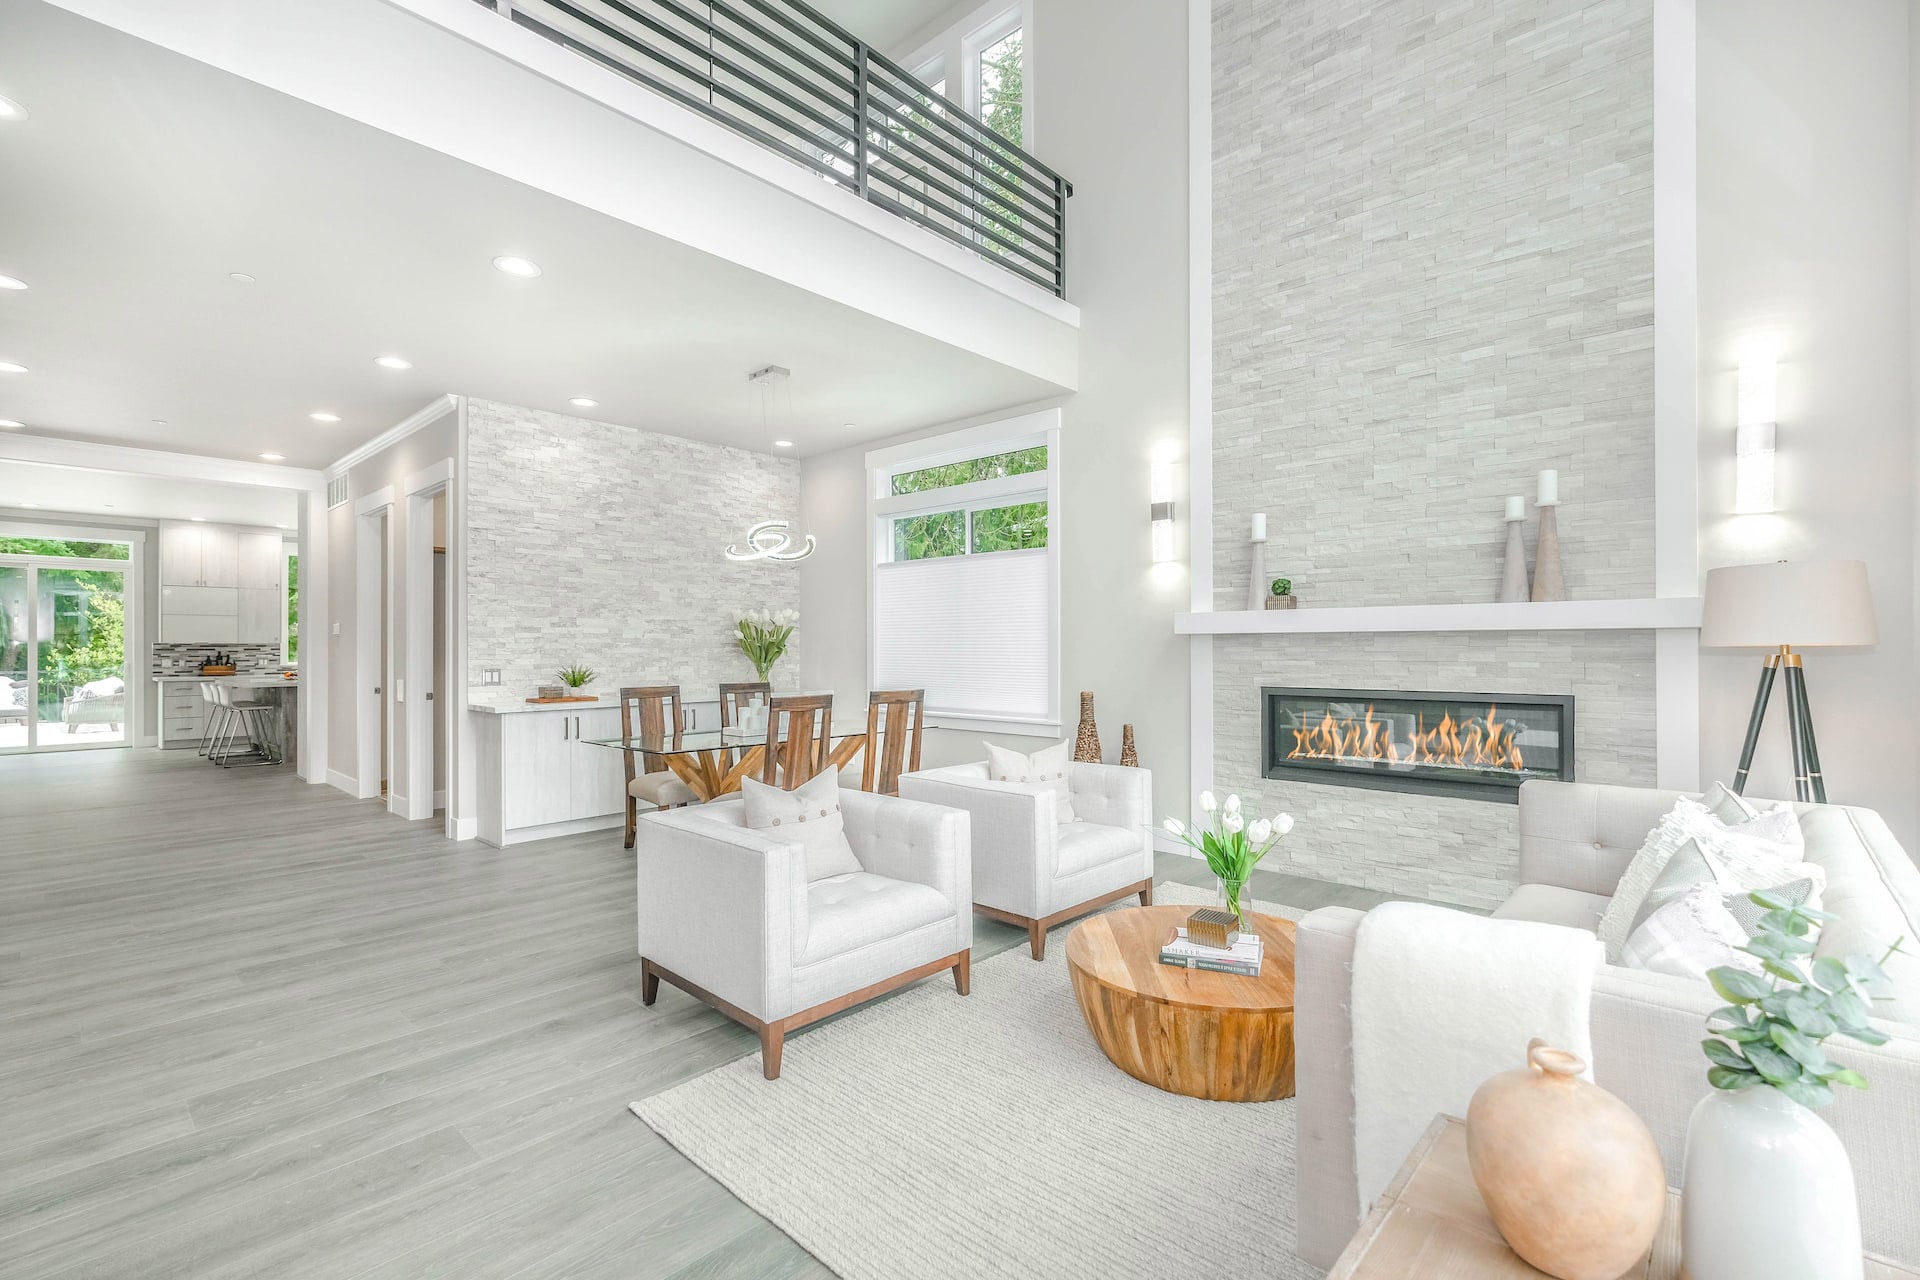
Breakfast Bar, Entrance Foyer, Kitchen Island, Open Floorplan, Pantry, Primary Bathroom -Tub with Separate Shower, Primary Downstairs, Split Bedrooms, Walk-In Closet(s)
Laundry
Electric Dryer Hookup, Gas Dryer Hookup, Lower Level, Washer Hookup
Lot
0.2 acres, Sprinklers In Front, Sprinklers In Rear
Parking
Attached, Garage, Garage Door Opener, Off Street, On Street
Property
To Be Built, Pond, Trees/Woods
Security Features
Carbon Monoxide Detector(s), Security System Owned, Smoke Detector(s)
Taxes
Parcel Number: 0705040210, Annual Amount: $4,086.94, Year: 2025, Zoning description: Single Family
Utilities
Cable Available, Electricity Available, Natural Gas Available, Sewer Available, Water Available, Water Source: Public, 200+ Amp Service